
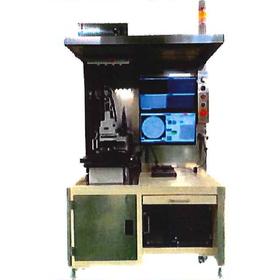
Dual-Sided Pattern Offset Measurement Device
High-precision automatic measurement of center misalignment and fine line width of front and back patterns! A dual-sided pattern misalignment inspection machine that achieves improved inspection accuracy.
Our company offers a "Dual-Sided Pattern Displacement Inspection Machine" designed for measuring pattern displacement and line width on both sides of a workpiece, as well as for microscopic observation. The auto-focus function automatically adjusts the focus at the same coordinates on both sides, and matching is performed after pattern detection. It automatically measures the center displacement of patterns and fine line widths on both sides with high precision. With the double-port option, it is possible to add infrared inspection capabilities to the visual inspection function by equipping an infrared camera for composite workpieces. 【Features】 ■ High-precision measurement performance (displacement measurement resolution of 0.1μm for both sides) ■ Infrared inspection available with the double-port option ■ Equipped with a self-designed electric revolver ■ Equipped with a self-designed XYθ flat stage unit ■ Automatic measurement possible through recipe management ■ Customization available according to your requirements *For more details, please download the PDF or feel free to contact us.
- Company:アローズエンジニアリング
- Price:Other
